Blog
Do You Handle the Electrics and Waterproofing in a Bathroom Installation?
Why the hidden work matters more than the finish
A new bathroom can look perfect on completion and still have serious problems behind the tiles if the electrical connections, pipework and waterproofing have not been planned as one system. The visible finish is only the final layer. The decisions made underneath determine whether the room remains safe, dry and practical to use.
When we manage a bathroom installation in Bridgend, we look at how each part affects the next. The position of a shower affects the waterproofing. The location of electrical equipment affects the usable zones around water. The floor construction affects drainage, access and how much of the room can be altered without creating unnecessary disruption.
You can read the service overview on our Bathroom Installation page, but the important detail is understanding what happens behind that completed finish.
What we assess before work starts
We begin by understanding how the room is built, not just which sanitaryware you want to install. In an older Bridgend terrace, the floor, walls and existing pipe routes may impose very different constraints from a modern semi-detached property.
The key checks include:
- Where the toilet drainage pipe and waste pipes are located
- Whether the floor is solid or has a space beneath it
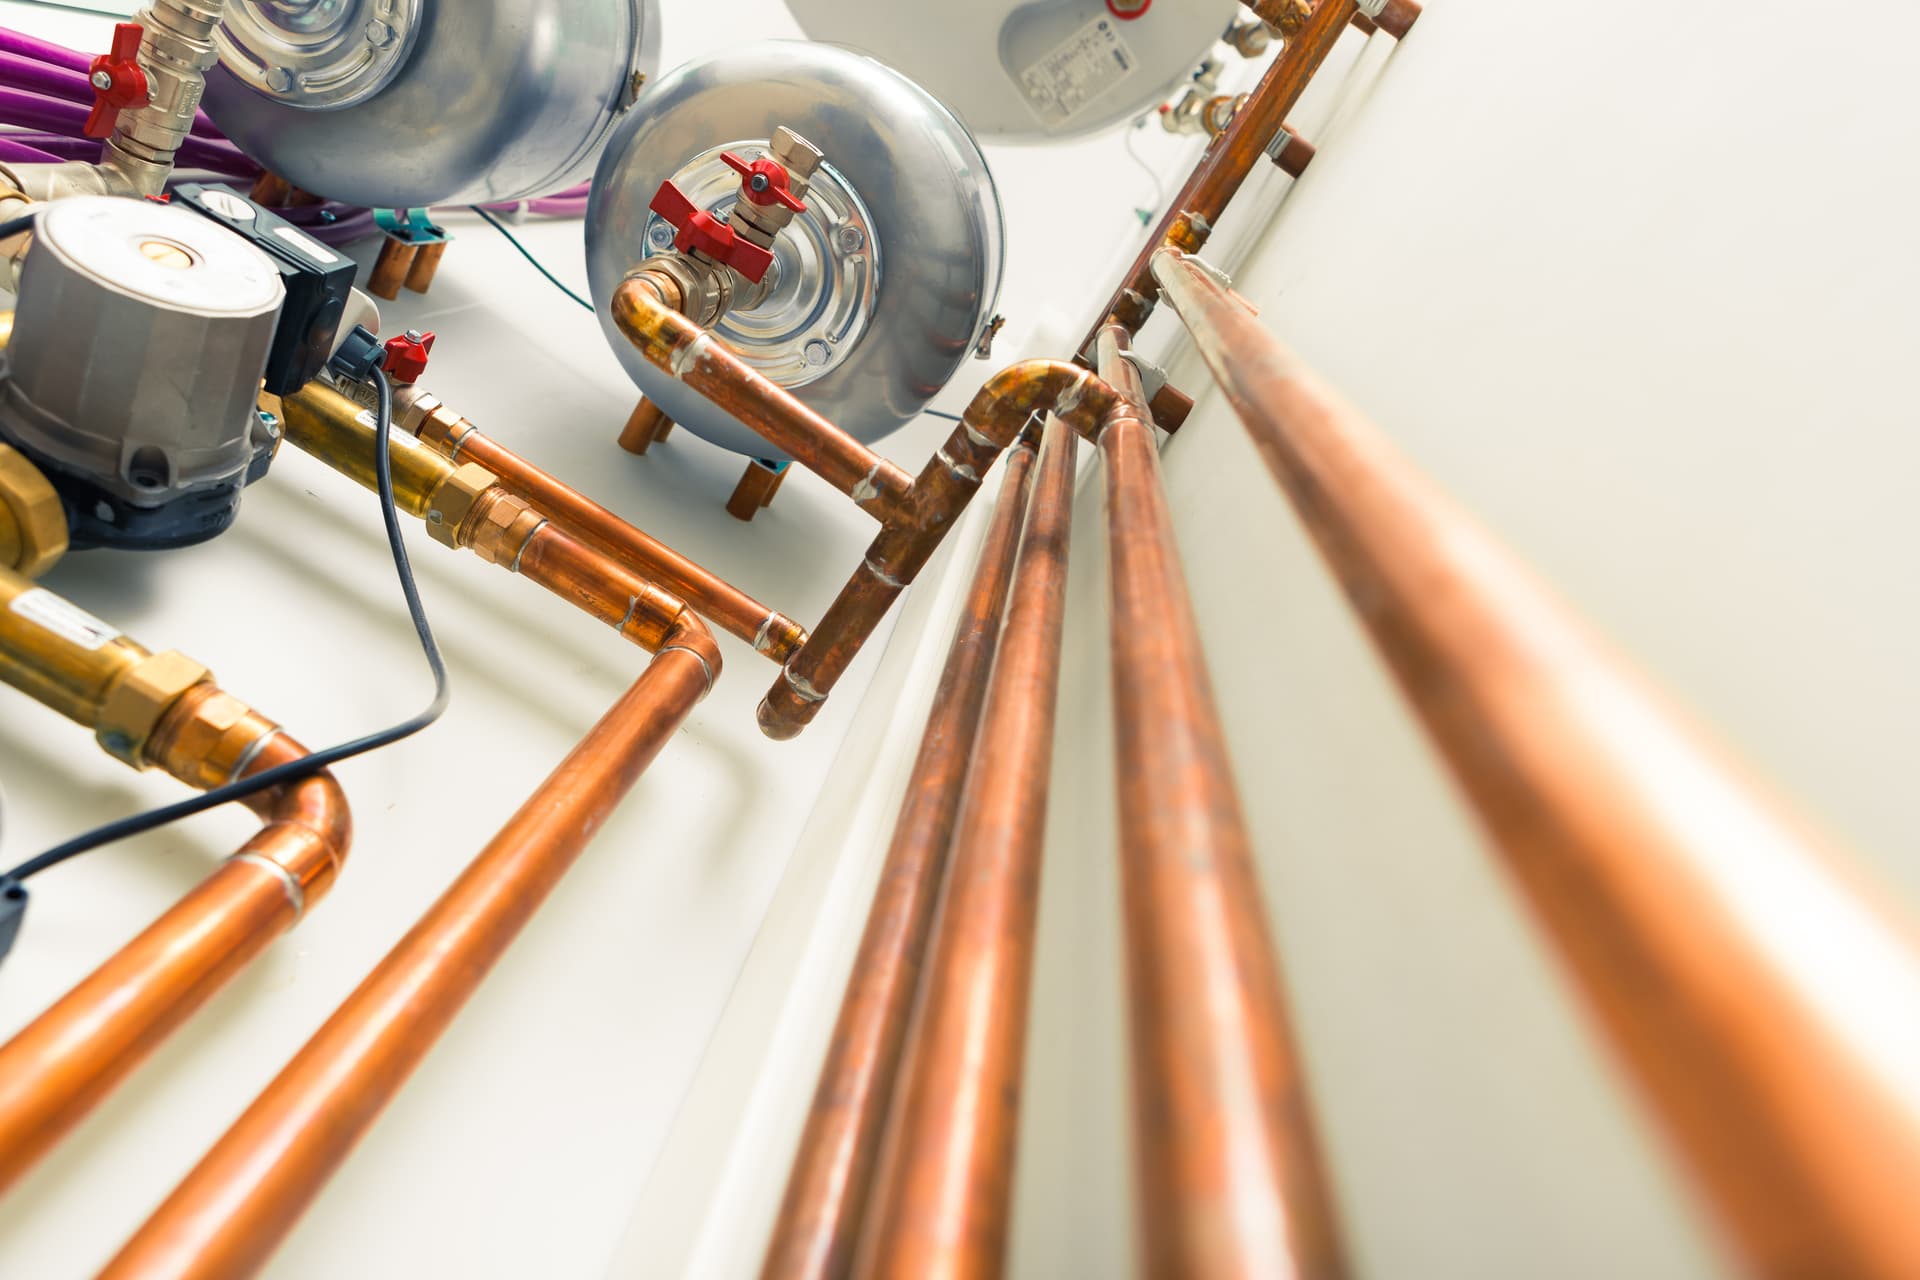
- How water supplies are currently routed
- Which walls can accept concealed pipework
- Where electrical points can be safely positioned
- Whether the proposed shower area needs a tanked or sealed wet-room system
- How access will be maintained for valves, traps and future repairs
This is where a layout can be tested against the property rather than treated as a drawing in isolation. Moving a basin may be straightforward, while relocating a toilet or shower can involve the slope needed for drainage, access beneath the floor and alterations that are not obvious from the finished plan.
How the electrical side fits into the installation
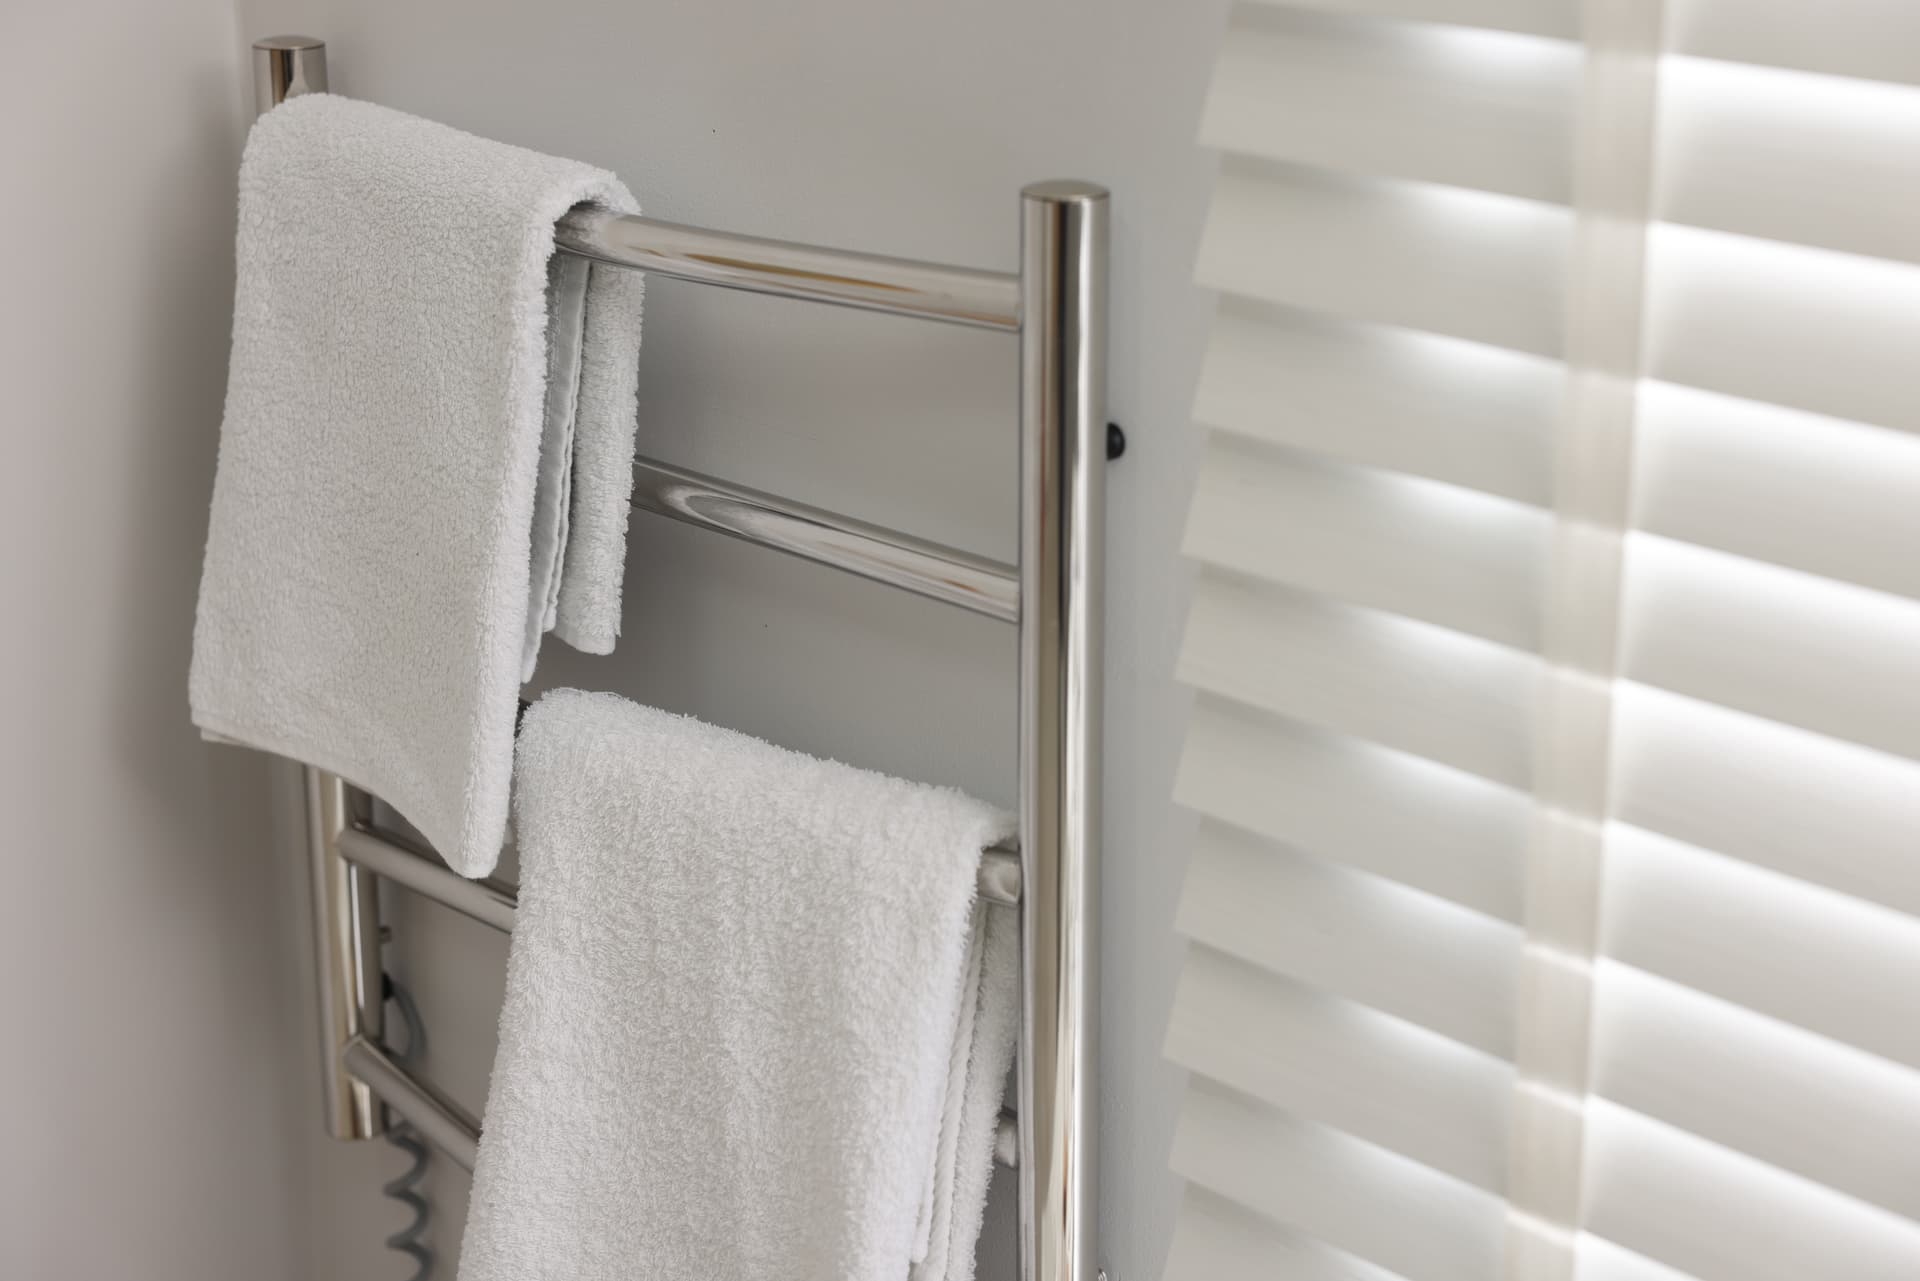
Bathroom electrics require more than choosing a convenient position for a light, extractor fan, heated towel rail or shower connection. Water and electricity must be planned around one another, with equipment positioned appropriately for its location and intended use.
During the planning stage, we consider what electrical items the room genuinely needs and where they can be installed without compromising safe access or the layout. This prevents a common problem: finishing the walls and then discovering that a fan, mirror, light or heated rail needs to be moved because the original position does not work with the bathroom’s wet areas.
Electrical work should be completed by a suitably qualified person, with the appropriate checks and documentation where required. Our job in a managed installation is to make sure the electrical requirements are identified early, coordinated with the plumbing and reflected in the overall programme. That avoids cutting into completed finishes or leaving disconnected decisions for the end of the project.
What waterproofing is actually protecting
Waterproofing is not simply a layer of adhesive or grout beneath the tiles. Tiles and grout help create a durable surface, but they should not be treated as the sole defence against water reaching the structure of the building.
The vulnerable areas are usually the shower enclosure, wall junctions, corners, pipe penetrations and the connection between the floor and walls. Movement, repeated wetting and small gaps around fittings can allow water behind the surface. Once moisture gets into plasterboard, timber or floor layers, damage can remain hidden while finishes begin to stain, loosen or deteriorate.
A suitable waterproofing system creates a continuous barrier around the areas exposed to direct water. That may involve tanking, a waterproofing system applied to the surfaces, or a sealed wet-room system, depending on the design and construction of the room. The details matter most where surfaces join: where a wall meets the floor, where a pipe passes through a board and where one waterproofed surface joins another.
We plan these details before tiling begins. The waterproofing must be suitable for the underlying surface, shower design and final finish. It also needs to be checked carefully, because covering a defect with tiles does not correct it. It only makes the eventual repair more disruptive.
Why the order of work matters
A properly managed installation follows a logical sequence. Existing fittings and finishes are removed, the structure and routes are assessed, and the plumbing and electrical requirements are set out. Necessary alterations are then made before walls and floors are prepared for waterproofing and tiling.
This order protects the work already completed. It also makes faults easier to identify. Pipework can be inspected while it remains accessible, electrical positions can be confirmed before surfaces are closed, and waterproofing can be examined before it disappears behind tiles and sealants.
The final stage is not just cleaning the room. Connections, wastes, isolation points, showers and appliances need to be checked for correct operation. Where gas work or a gas appliance forms part of the project, it must be handled by a Gas Safe Registered engineer. Our Gas Safe registration and Baxi Approved status are relevant when those items are included, but not every bathroom installation involves gas equipment.
What you should expect from the finished room
You should know where the accessible shut-off points are, how to operate the fittings and what maintenance the sealants, drain fittings and ventilation arrangements require. You should also receive any documentation that applies to the work completed, rather than being left to guess which parts were checked.
For homeowners in Bridgend, Pencoed, Sarn and the surrounding valleys, our aim is to make the hidden decisions as clear as the visible design. If you are planning a bathroom installation, contact Carwyn Roberts Gas Services to arrange a discussion about the property, the proposed layout and the work required behind the finish.
Other Articles